To sensitively refurbisha historic livery hall, enhancing functionality and presence while respecting its cultural and architectural significance.
The Worshipful Company of Salters is one of the Great Twelve Livery Companies of the City of London, ranking ninth in order of precedence and occupying a prominent position within the City’s historic fabric.
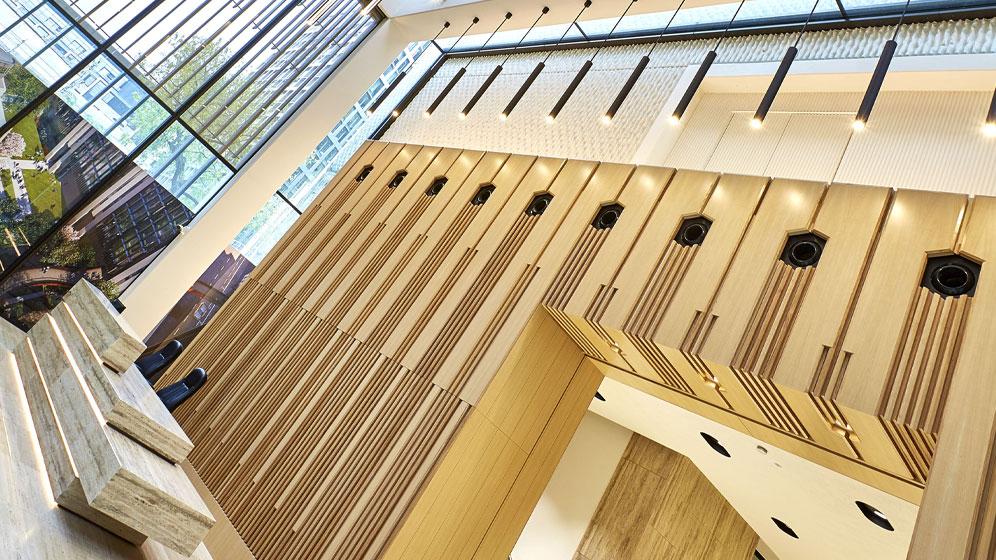
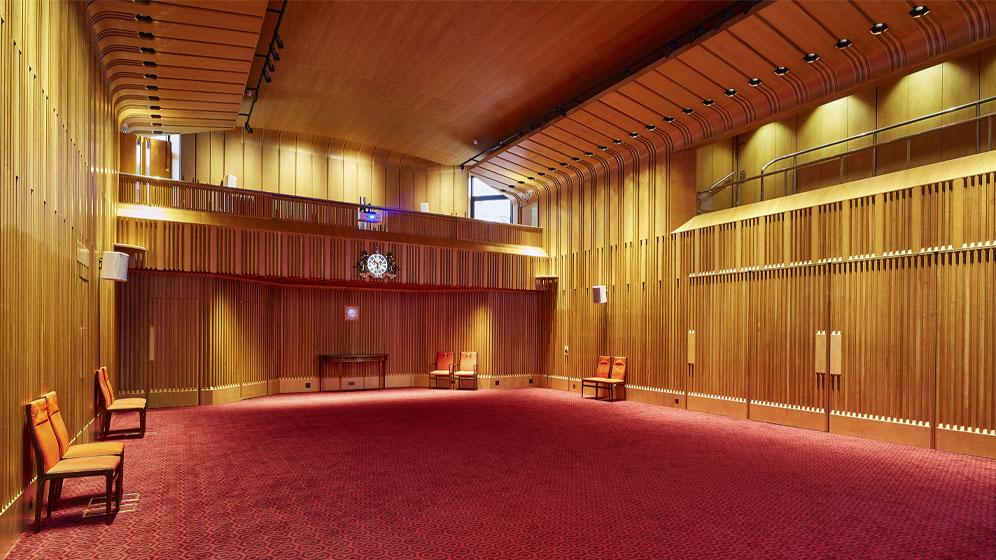
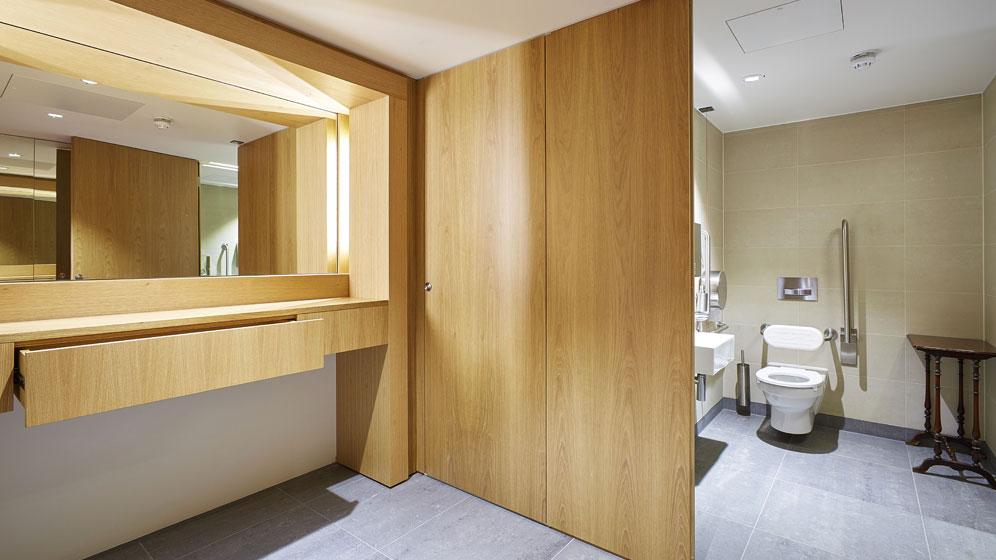
Working in collaboration with 8Build and DMFK Architects, Martek was appointed to deliver specialist joinery across a number of areas within Salters’ Hall, including the complete refurbishment of the reception space.
The completed works were recognised with a special Livery Award at the City Building of the Year awards by the Company of Chartered Architects.
Bespoke joinery installation throughout the building, with a full refurbishment of the reception area to enhance arrival, usability and finish quality.
WHAT
Bespoke joinery installation throughout the building, with a full refurbishment of the reception area to enhance arrival, usability and finish quality.
HOW
Martek applied its expertise in high-quality joinery to deliver a refined, well-coordinated finish in close collaboration with the wider project team.
HOW
Martek applied its expertise in high-quality joinery to deliver a refined, well-coordinated finish in close collaboration with the wider project team.
We use cookies to ensure that we give you the best experience on our website. If you continue to use this site we will assume that you are happy with it.